 Tiếng Việt
  Tiếng Anh


 Hotline:


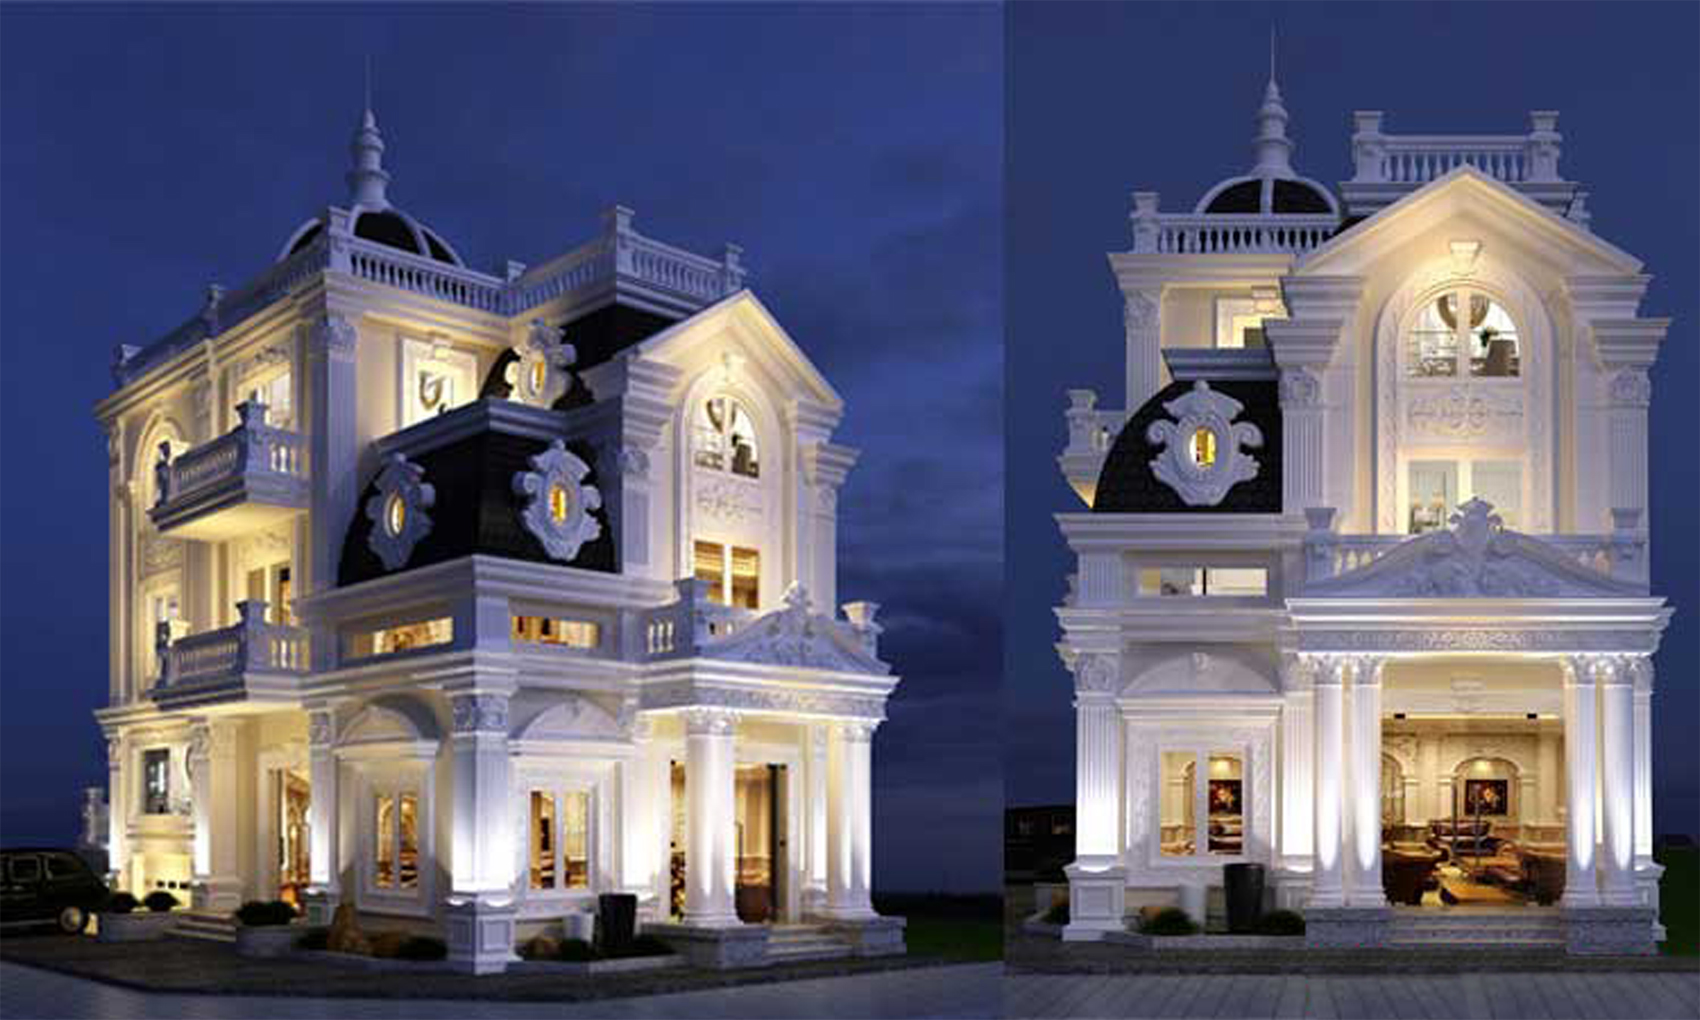
neoclassical Villa
1. Project Name: neoclassical Villa
2. Owner: Ms. Le Thi Huong
3. Location: 136 Zone 1, high Phong Town, Hoa Binh Province
4. Size: building area of 180 m2, the main floor consists of 2 main floors, 1 rooftop and 1 basement.
- Basement: including 1 garages and 1 large warehouse 52.6m2.
- 1st floor: In front of the villa is a main hall and the stairs going up. A large living room measuring 52.6m2, 1 kitchen (12.8m2,) 1 dining room (17.6 m2). 1 rear balcony and a relaxing tea table.
- Level 2: includes 1 large living room (24m2). 2 large bedrooms with full workplace, dressing room and bath inside. Design staircase mid so two rooms have large balconies facing outwards.
- Level 3: includes 1 large living room (53m2), 1 large balcony and 1 drying yard
5. Design
- As we know, 3 storey neoclassical villas meets most functional elements and aesthetics in design because it is the heart blood of coordination between homeowners and our architect, to create the best product and the most outstanding region.
- The villa still combined tone gold-white-blue color black, sharp-edged dome in the style of French, half-classical, half modern. Palatial mansions, majestic, magnificent, lovely, attracted many stares.
- Outside the house motifs, cornices only accentuated classical exterior look, form 3-storey villas used multiple columns to create the solid, robust mansion. 3-storey neoclassical villa sample designed many doors and side windows create open space for the whole villa, suitable for the style of classic French castle.
- Space villa 3 storey semi-classical design style classical and modern rebellion and bring contemporary space with the trend as well as the durability of the cubes sure, Single simple but no less luxurious, polite. The spatial function rooms are arranged in line with feng shui as well as the fate of the owner. Gives homeowners peace of mind vitality as well as help for homeowner’s luck, fortune, found fortune.
5. Contacts
- To be consulted, designed and constructed for your family's nest of a house with a separate beauty contact our company to the following address:
Diamond Architecture and Construction Investment Joint Stock Company
Short Name: Diamondaic., Jsc
[M]: 024.666.27.568
[W]: http://diamondaic.com.vn
[E]: diamondaic.jsc@gmail.com
[F]: https://www.facebook.com/diamondaic/
http://www.facebook.com/thietkekientruc.vaxaydung
[A]: P.2118, Building C, Urban Kim Van - Kim Lu, Dai Kim Ward, Hoang Mai District, Hanoi.
2. Owner: Ms. Le Thi Huong
3. Location: 136 Zone 1, high Phong Town, Hoa Binh Province
4. Size: building area of 180 m2, the main floor consists of 2 main floors, 1 rooftop and 1 basement.
- Basement: including 1 garages and 1 large warehouse 52.6m2.
- 1st floor: In front of the villa is a main hall and the stairs going up. A large living room measuring 52.6m2, 1 kitchen (12.8m2,) 1 dining room (17.6 m2). 1 rear balcony and a relaxing tea table.
- Level 2: includes 1 large living room (24m2). 2 large bedrooms with full workplace, dressing room and bath inside. Design staircase mid so two rooms have large balconies facing outwards.
- Level 3: includes 1 large living room (53m2), 1 large balcony and 1 drying yard
5. Design
- As we know, 3 storey neoclassical villas meets most functional elements and aesthetics in design because it is the heart blood of coordination between homeowners and our architect, to create the best product and the most outstanding region.
- The villa still combined tone gold-white-blue color black, sharp-edged dome in the style of French, half-classical, half modern. Palatial mansions, majestic, magnificent, lovely, attracted many stares.
- Outside the house motifs, cornices only accentuated classical exterior look, form 3-storey villas used multiple columns to create the solid, robust mansion. 3-storey neoclassical villa sample designed many doors and side windows create open space for the whole villa, suitable for the style of classic French castle.
- Space villa 3 storey semi-classical design style classical and modern rebellion and bring contemporary space with the trend as well as the durability of the cubes sure, Single simple but no less luxurious, polite. The spatial function rooms are arranged in line with feng shui as well as the fate of the owner. Gives homeowners peace of mind vitality as well as help for homeowner’s luck, fortune, found fortune.
5. Contacts
- To be consulted, designed and constructed for your family's nest of a house with a separate beauty contact our company to the following address:
Diamond Architecture and Construction Investment Joint Stock Company
Short Name: Diamondaic., Jsc
[M]: 024.666.27.568
[W]: http://diamondaic.com.vn
[E]: diamondaic.jsc@gmail.com
[F]: https://www.facebook.com/diamondaic/
http://www.facebook.com/thietkekientruc.vaxaydung
[A]: P.2118, Building C, Urban Kim Van - Kim Lu, Dai Kim Ward, Hoang Mai District, Hanoi.
1. Project Name: neoclassical Villa
2. Owner: Ms. Le Thi Huong
3. Location: 136 Zone 1, high Phong Town, Hoa Binh Province
4. Size: building area of 180 m2, the main floor consists of 2 main floors, 1 rooftop and 1 basement.
- Basement: including 1 garages and 1 large warehouse 52.6m2.
- 1st floor: In front of the villa is a main hall and the stairs going up. A large living room measuring 52.6m2, 1 kitchen (12.8m2,) 1 dining room (17.6 m2). 1 rear balcony and a relaxing tea table.
- Level 2: includes 1 large living room (24m2). 2 large bedrooms with full workplace, dressing room and bath inside. Design staircase mid so two rooms have large balconies facing outwards.
- Level 3: includes 1 large living room (53m2), 1 large balcony and 1 drying yard
5. Design
- As we know, 3 storey neoclassical villas meets most functional elements and aesthetics in design because it is the heart blood of coordination between homeowners and our architect, to create the best product and the most outstanding region.
- The villa still combined tone gold-white-blue color black, sharp-edged dome in the style of French, half-classical, half modern. Palatial mansions, majestic, magnificent, lovely, attracted many stares.
- Outside the house motifs, cornices only accentuated classical exterior look, form 3-storey villas used multiple columns to create the solid, robust mansion. 3-storey neoclassical villa sample designed many doors and side windows create open space for the whole villa, suitable for the style of classic French castle.
- Space villa 3 storey semi-classical design style classical and modern rebellion and bring contemporary space with the trend as well as the durability of the cubes sure, Single simple but no less luxurious, polite. The spatial function rooms are arranged in line with feng shui as well as the fate of the owner. Gives homeowners peace of mind vitality as well as help for homeowner’s luck, fortune, found fortune.
5. Contacts
- To be consulted, designed and constructed for your family's nest of a house with a separate beauty contact our company to the following address:
Diamond Architecture and Construction Investment Joint Stock Company
Short Name: Diamondaic., Jsc
[M]: 024.666.27.568
[W]: http://diamondaic.com.vn
[E]: diamondaic.jsc@gmail.com
[F]: https://www.facebook.com/diamondaic/
http://www.facebook.com/thietkekientruc.vaxaydung
[A]: P.2118, Building C, Urban Kim Van - Kim Lu, Dai Kim Ward, Hoang Mai District, Hanoi.
2. Owner: Ms. Le Thi Huong
3. Location: 136 Zone 1, high Phong Town, Hoa Binh Province
4. Size: building area of 180 m2, the main floor consists of 2 main floors, 1 rooftop and 1 basement.
- Basement: including 1 garages and 1 large warehouse 52.6m2.
- 1st floor: In front of the villa is a main hall and the stairs going up. A large living room measuring 52.6m2, 1 kitchen (12.8m2,) 1 dining room (17.6 m2). 1 rear balcony and a relaxing tea table.
- Level 2: includes 1 large living room (24m2). 2 large bedrooms with full workplace, dressing room and bath inside. Design staircase mid so two rooms have large balconies facing outwards.
- Level 3: includes 1 large living room (53m2), 1 large balcony and 1 drying yard
5. Design
- As we know, 3 storey neoclassical villas meets most functional elements and aesthetics in design because it is the heart blood of coordination between homeowners and our architect, to create the best product and the most outstanding region.
- The villa still combined tone gold-white-blue color black, sharp-edged dome in the style of French, half-classical, half modern. Palatial mansions, majestic, magnificent, lovely, attracted many stares.
- Outside the house motifs, cornices only accentuated classical exterior look, form 3-storey villas used multiple columns to create the solid, robust mansion. 3-storey neoclassical villa sample designed many doors and side windows create open space for the whole villa, suitable for the style of classic French castle.
- Space villa 3 storey semi-classical design style classical and modern rebellion and bring contemporary space with the trend as well as the durability of the cubes sure, Single simple but no less luxurious, polite. The spatial function rooms are arranged in line with feng shui as well as the fate of the owner. Gives homeowners peace of mind vitality as well as help for homeowner’s luck, fortune, found fortune.
5. Contacts
- To be consulted, designed and constructed for your family's nest of a house with a separate beauty contact our company to the following address:
Diamond Architecture and Construction Investment Joint Stock Company
Short Name: Diamondaic., Jsc
[M]: 024.666.27.568
[W]: http://diamondaic.com.vn
[E]: diamondaic.jsc@gmail.com
[F]: https://www.facebook.com/diamondaic/
http://www.facebook.com/thietkekientruc.vaxaydung
[A]: P.2118, Building C, Urban Kim Van - Kim Lu, Dai Kim Ward, Hoang Mai District, Hanoi.