 Tiếng Việt
  Tiếng Anh


 Hotline:


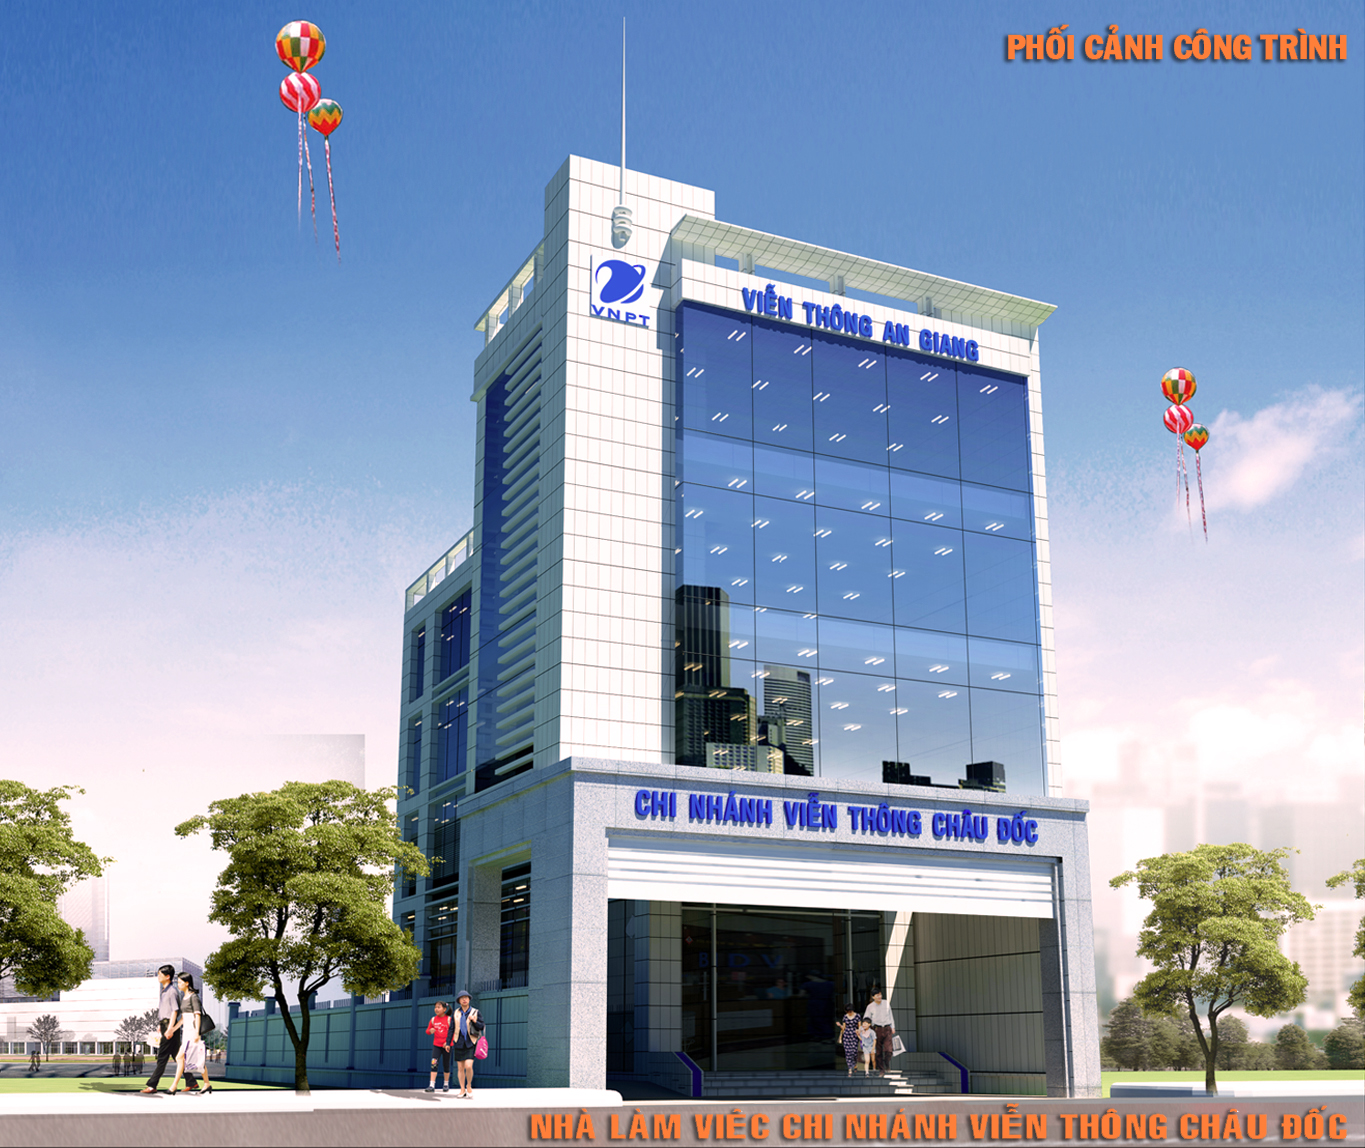
The work VNPT branch Chau Doc, An Giang
1. Type of work: Head office
2. Name of Project: The work VNPT branch Chau Doc, An Giang
3. Overview of the design
-VNPT is the no.1 Posts and Telecommunications Group in Vietnam. It is constantly improving and developing labor resources, both human and financial resources. The facilities where the work of the transaction point, the branch is increasingly being refurbished.
With blue - white is mainstream tone, Chau Doc building branch-striking distance, brings true brand color of VNPT. Building facades are clad in stone gray, light-colored tiles; clarification seems solid of group here. Modern design, open space at the column type, which allows users to design creative division of space at will. The building is designed with extremely flexible and efficient space to meet all the different needs of users.
The range of premises used in the range from 40 m 2 to 300m2 brings maximum flexibility and meet all needs. Ceiling panels are made of aluminum alloy combined with modern glass wall system reflection light radiation on board can go deep inside the area but did not increase or temperature. The open space allows the user to feel the natural ventilation of the light as well as the air in the structure of the building. Modern design, delivers dynamic sound, more flexible, diverse nature of telecommunications VNPT.
The front is hung corporate’s logo, attracting glances from afar. VNPT’s logo simulate the motion of a satellite around the globe, drawing a V-shape as the first letter in the name stands for VNPT. Flexibility of language shapes combined yin and yang represents the movement of information constantly, sustainability and integration with the world of science and modern technology.
The building is fully equipped with basic equipment for offices like:
+ Systems elevator
+ Air conditioning system
+ System of modern communications to ensure continuous operation 24/24
+ System electronic safe, stable and backup power system 100%
+ Automatic fire protection system standard, emergency staircase at each floor
+ Security control system 24/24, modern camera system monitoring auto
+ Drainage system: complete system of water supply activities
+ System sanitary facilities, luxury. Each floor has male and female toilets separate.
+ Area meeting rooms, halls are flexible arrangements on request.
+ Sound System serves for the whole building
4. Contacts
- To be consulted, designed and constructed for your family's nest of a house with a separate beauty contact our company to the following address:
Diamond Architecture and Construction Investment Joint Stock Company
Short Name: Diamondaic., Jsc
[M]: 024.666.27.568
[W]: http://diamondaic.com.vn
[E]: diamondaic.jsc@gmail.com
[F]: https://www.facebook.com/diamondaic/
http://www.facebook.com/thietkekientruc.vaxaydung
[A]: P.2118, Building C, Urban Kim Van - Kim Lu, Dai Kim Ward, Hoang Mai District, Hanoi.
2. Name of Project: The work VNPT branch Chau Doc, An Giang
3. Overview of the design
-VNPT is the no.1 Posts and Telecommunications Group in Vietnam. It is constantly improving and developing labor resources, both human and financial resources. The facilities where the work of the transaction point, the branch is increasingly being refurbished.
With blue - white is mainstream tone, Chau Doc building branch-striking distance, brings true brand color of VNPT. Building facades are clad in stone gray, light-colored tiles; clarification seems solid of group here. Modern design, open space at the column type, which allows users to design creative division of space at will. The building is designed with extremely flexible and efficient space to meet all the different needs of users.
The range of premises used in the range from 40 m 2 to 300m2 brings maximum flexibility and meet all needs. Ceiling panels are made of aluminum alloy combined with modern glass wall system reflection light radiation on board can go deep inside the area but did not increase or temperature. The open space allows the user to feel the natural ventilation of the light as well as the air in the structure of the building. Modern design, delivers dynamic sound, more flexible, diverse nature of telecommunications VNPT.
The front is hung corporate’s logo, attracting glances from afar. VNPT’s logo simulate the motion of a satellite around the globe, drawing a V-shape as the first letter in the name stands for VNPT. Flexibility of language shapes combined yin and yang represents the movement of information constantly, sustainability and integration with the world of science and modern technology.
The building is fully equipped with basic equipment for offices like:
+ Systems elevator
+ Air conditioning system
+ System of modern communications to ensure continuous operation 24/24
+ System electronic safe, stable and backup power system 100%
+ Automatic fire protection system standard, emergency staircase at each floor
+ Security control system 24/24, modern camera system monitoring auto
+ Drainage system: complete system of water supply activities
+ System sanitary facilities, luxury. Each floor has male and female toilets separate.
+ Area meeting rooms, halls are flexible arrangements on request.
+ Sound System serves for the whole building
4. Contacts
- To be consulted, designed and constructed for your family's nest of a house with a separate beauty contact our company to the following address:
Diamond Architecture and Construction Investment Joint Stock Company
Short Name: Diamondaic., Jsc
[M]: 024.666.27.568
[W]: http://diamondaic.com.vn
[E]: diamondaic.jsc@gmail.com
[F]: https://www.facebook.com/diamondaic/
http://www.facebook.com/thietkekientruc.vaxaydung
[A]: P.2118, Building C, Urban Kim Van - Kim Lu, Dai Kim Ward, Hoang Mai District, Hanoi.