 Tiếng Việt
  Tiếng Anh


 Hotline:


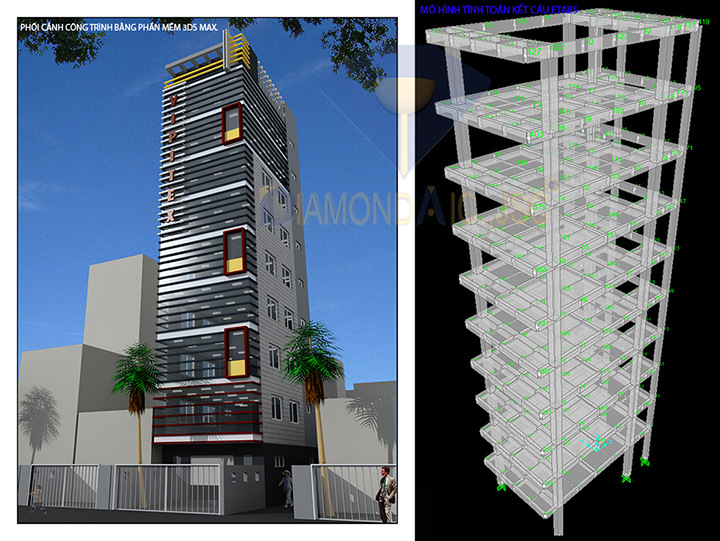
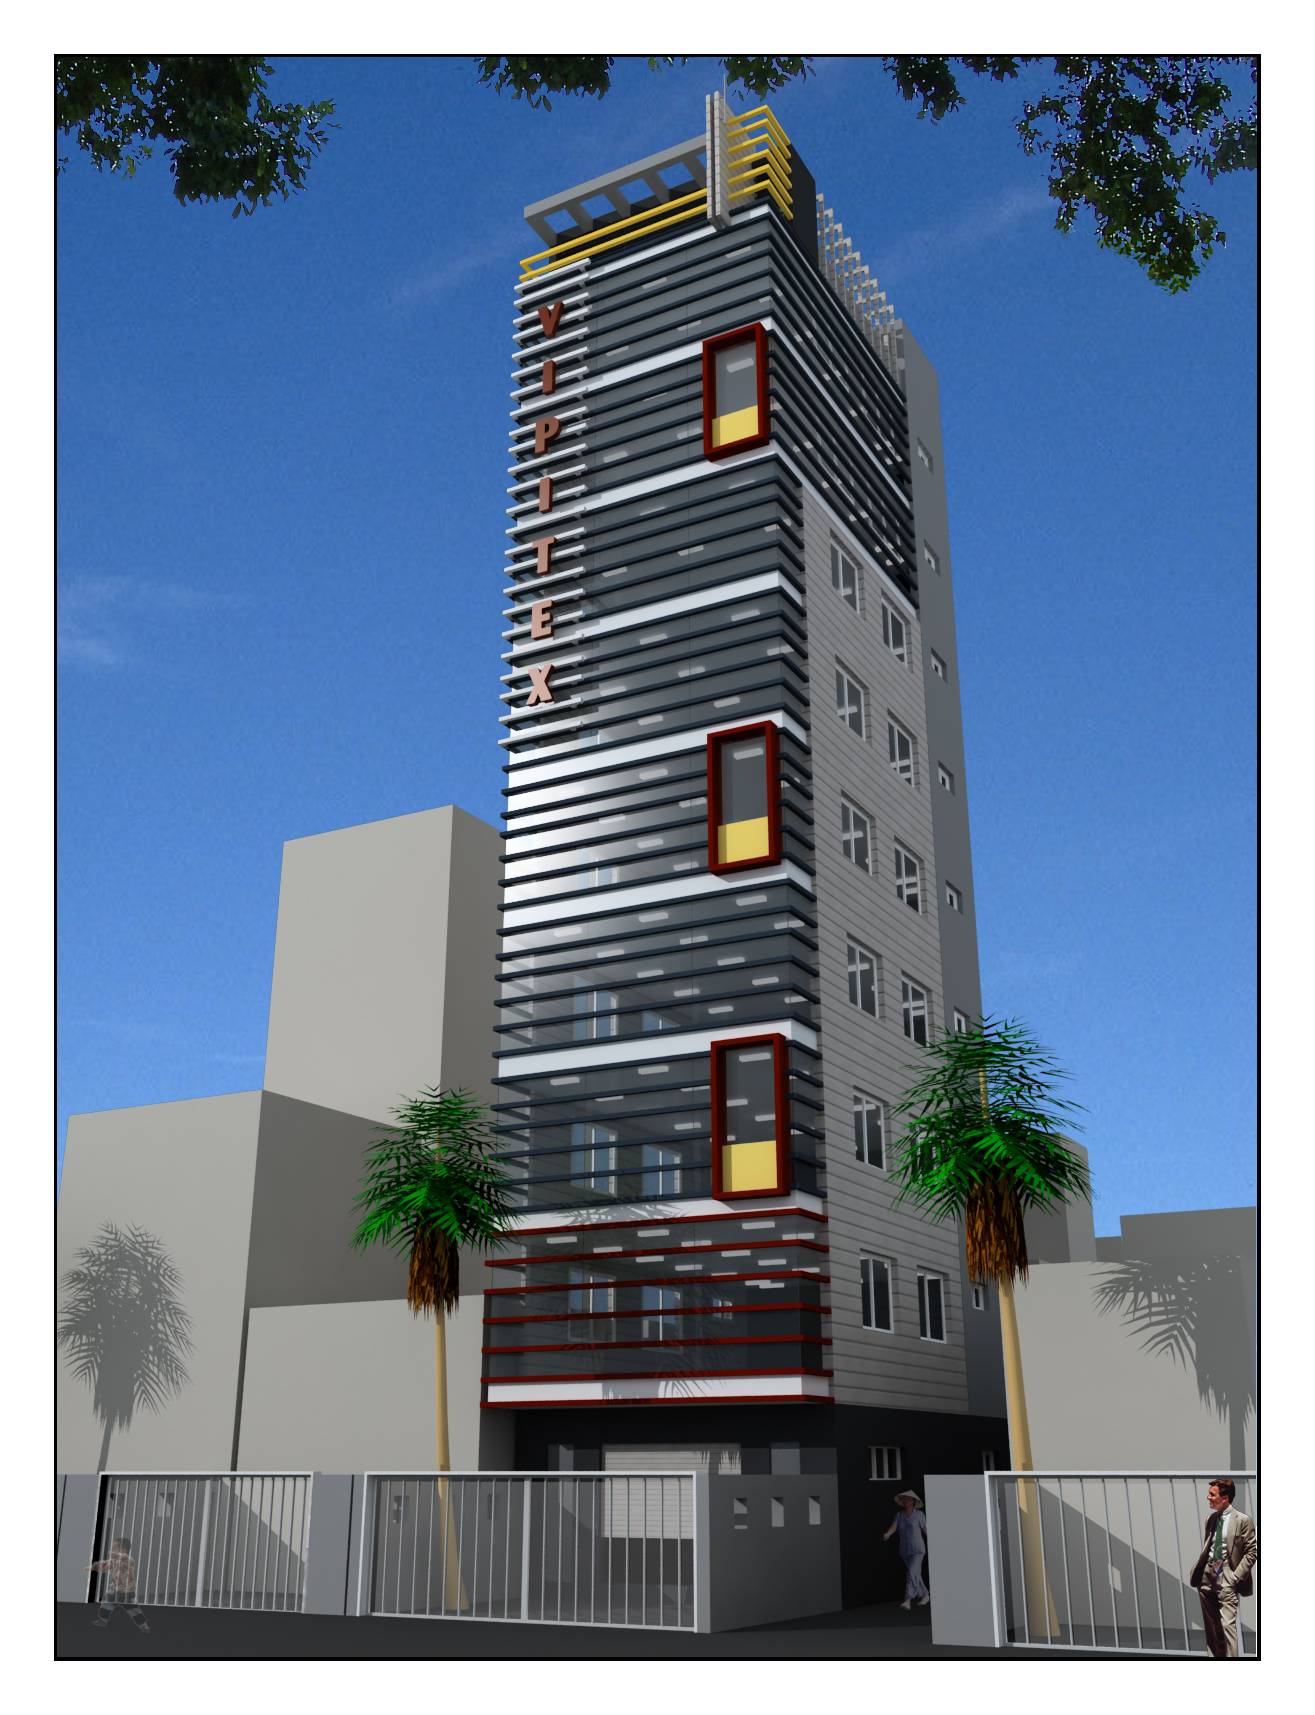
Office Building
1. Type of construction: Office Building
2. Investor: Mr. Chu Duc Long
3. Location: 15 Trung Liet, Dong Da, Ha Noi
4. Design & construction: Diamondaic.jsc
5. Overview
- Scale: construction area 250m2, length of 25m, width of 10 m
- Consists of 9 floors, 1 roof, 1 basement
+ Basement: parking area
+ 1st floor: consists of 1 yard before making off into the lounge. 1 garage area of 125m2.
+ 2nd to 8th floor: Office Area with area of 210m2, divided into one living room, one meeting room and professional offices zone inside, and one the toilet for each floor.
+ 9th floor: the floor is in charge of the building's engineering, warehouse area.
- Along with the development of the company nowadays needs Office also high up. The company does not have sufficient funding as well as time to build for himself a private office headquarters. Therefore, the rental office building is the supply meets the demand.
- 9-storey office building was built in modern style, using metallic colours, tempered door glass systems, maximize light and expand the space for offices inside. The utility of this office building is designed to suitably divide rooms, wide space, suitable for both large companies and small companies. Big companies can hire some adjacent floors making headquarters. Between the floors also have stair, convenient for walking to the floors of the same company. Small companies can hire one or half the floor, sharing the floor with other companies to save costs. Designed in the direction of expanding space, companies can design office furniture, self prevent the departments to suit the type of company. Type of the building fits with all kinds of office. It is a separate building, professional, modern
- The building is fully furnished basic equipment for offices, such as:
+ System of elevator
+ Air conditioner system
+ System of modern communications to ensure continuous operation 24/24
+ Electrical system is safe and high stability, and backup power system 100%
+ Automatic fire alarm system, staircase in each floor
+ 24/24 security control systems, automatically surveillance camera system
+ Water system: water supply and sewerage system full of living
+ Sanitary system for high-end, luxury. Each floor has separate male and female toilet areas.
+ Meeting room area, the hall is flexibly arranged on request.
+ The sound system for the entire public service buildings
6. Contacts
Diamond Architecture and Construction Investment Joint Stock Company
Short Name: Diamondaic., Jsc
[M]: 024.666.27.568
[W]: http://diamondaic.com.vn
[E]: diamondaic.jsc@gmail.com
[F]: https://www.facebook.com/diamondaic/
http://www.facebook.com/thietkekientruc.vaxaydung
[A]: P.2118, Building C, Urban Kim Van - Kim Lu, Dai Kim Ward, Hoang Mai District, Hanoi.
2. Investor: Mr. Chu Duc Long
3. Location: 15 Trung Liet, Dong Da, Ha Noi
4. Design & construction: Diamondaic.jsc
5. Overview
- Scale: construction area 250m2, length of 25m, width of 10 m
- Consists of 9 floors, 1 roof, 1 basement
+ Basement: parking area
+ 1st floor: consists of 1 yard before making off into the lounge. 1 garage area of 125m2.
+ 2nd to 8th floor: Office Area with area of 210m2, divided into one living room, one meeting room and professional offices zone inside, and one the toilet for each floor.
+ 9th floor: the floor is in charge of the building's engineering, warehouse area.
- Along with the development of the company nowadays needs Office also high up. The company does not have sufficient funding as well as time to build for himself a private office headquarters. Therefore, the rental office building is the supply meets the demand.
- 9-storey office building was built in modern style, using metallic colours, tempered door glass systems, maximize light and expand the space for offices inside. The utility of this office building is designed to suitably divide rooms, wide space, suitable for both large companies and small companies. Big companies can hire some adjacent floors making headquarters. Between the floors also have stair, convenient for walking to the floors of the same company. Small companies can hire one or half the floor, sharing the floor with other companies to save costs. Designed in the direction of expanding space, companies can design office furniture, self prevent the departments to suit the type of company. Type of the building fits with all kinds of office. It is a separate building, professional, modern
- The building is fully furnished basic equipment for offices, such as:
+ System of elevator
+ Air conditioner system
+ System of modern communications to ensure continuous operation 24/24
+ Electrical system is safe and high stability, and backup power system 100%
+ Automatic fire alarm system, staircase in each floor
+ 24/24 security control systems, automatically surveillance camera system
+ Water system: water supply and sewerage system full of living
+ Sanitary system for high-end, luxury. Each floor has separate male and female toilet areas.
+ Meeting room area, the hall is flexibly arranged on request.
+ The sound system for the entire public service buildings
6. Contacts
Diamond Architecture and Construction Investment Joint Stock Company
Short Name: Diamondaic., Jsc
[M]: 024.666.27.568
[W]: http://diamondaic.com.vn
[E]: diamondaic.jsc@gmail.com
[F]: https://www.facebook.com/diamondaic/
http://www.facebook.com/thietkekientruc.vaxaydung
[A]: P.2118, Building C, Urban Kim Van - Kim Lu, Dai Kim Ward, Hoang Mai District, Hanoi.