 Tiếng Việt
  Tiếng Anh


 Hotline:


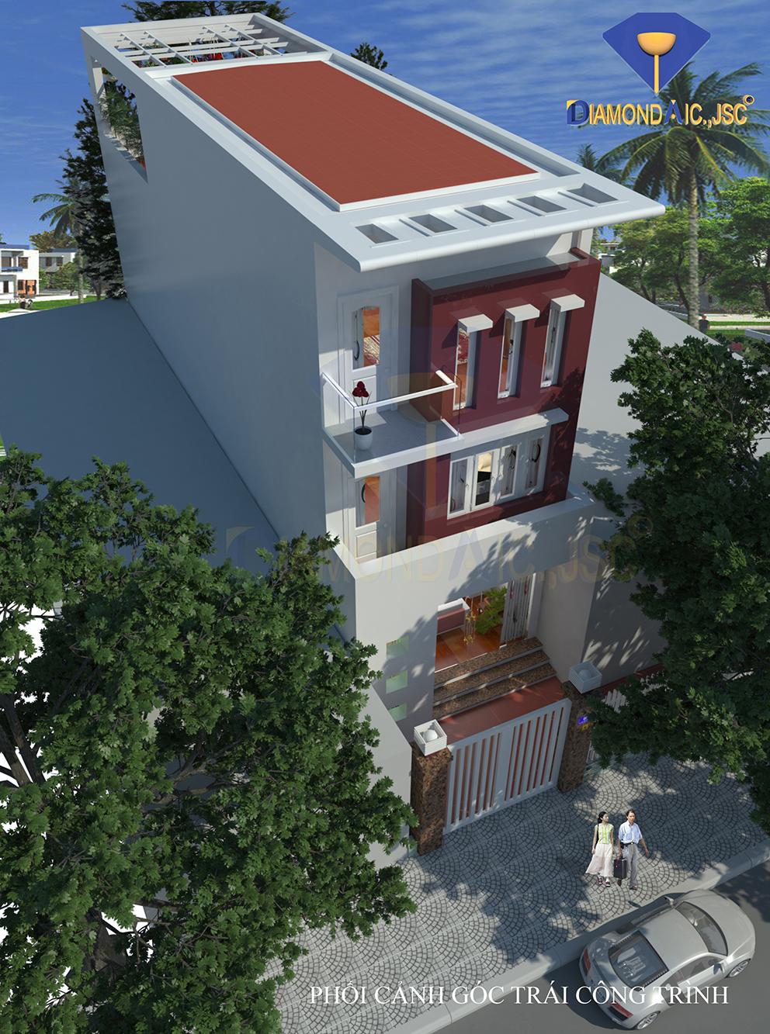
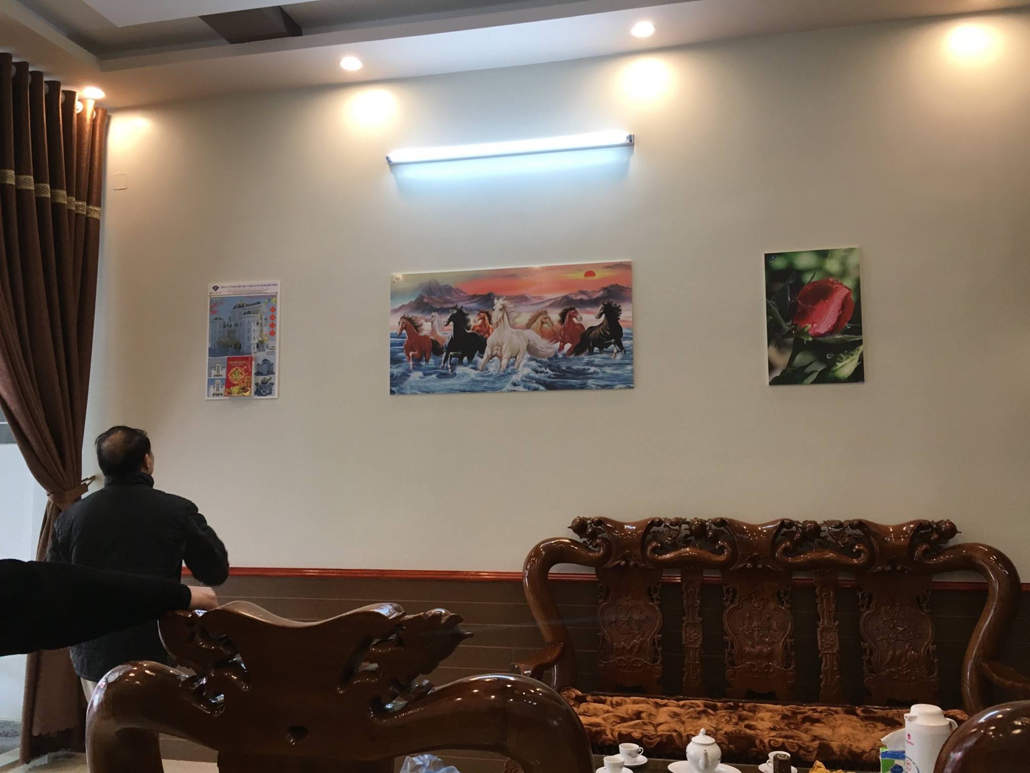
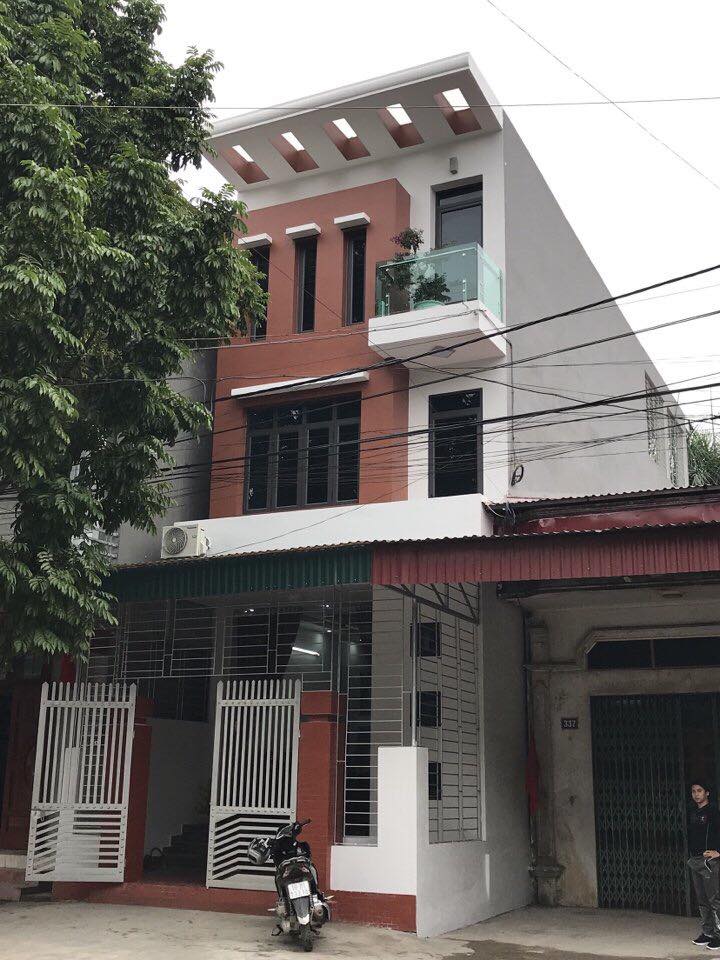
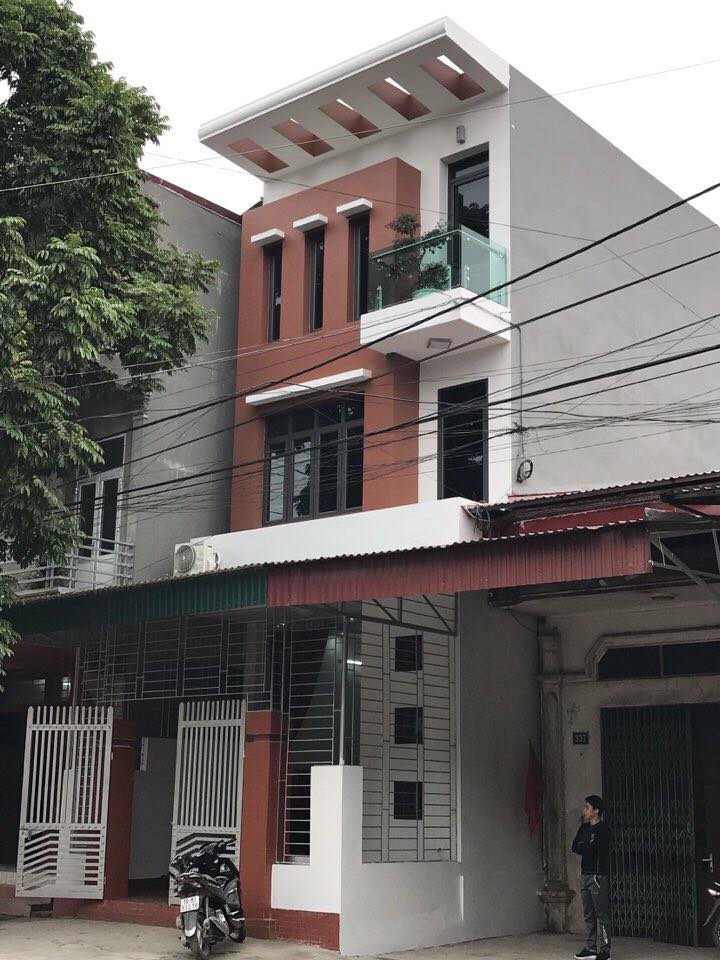
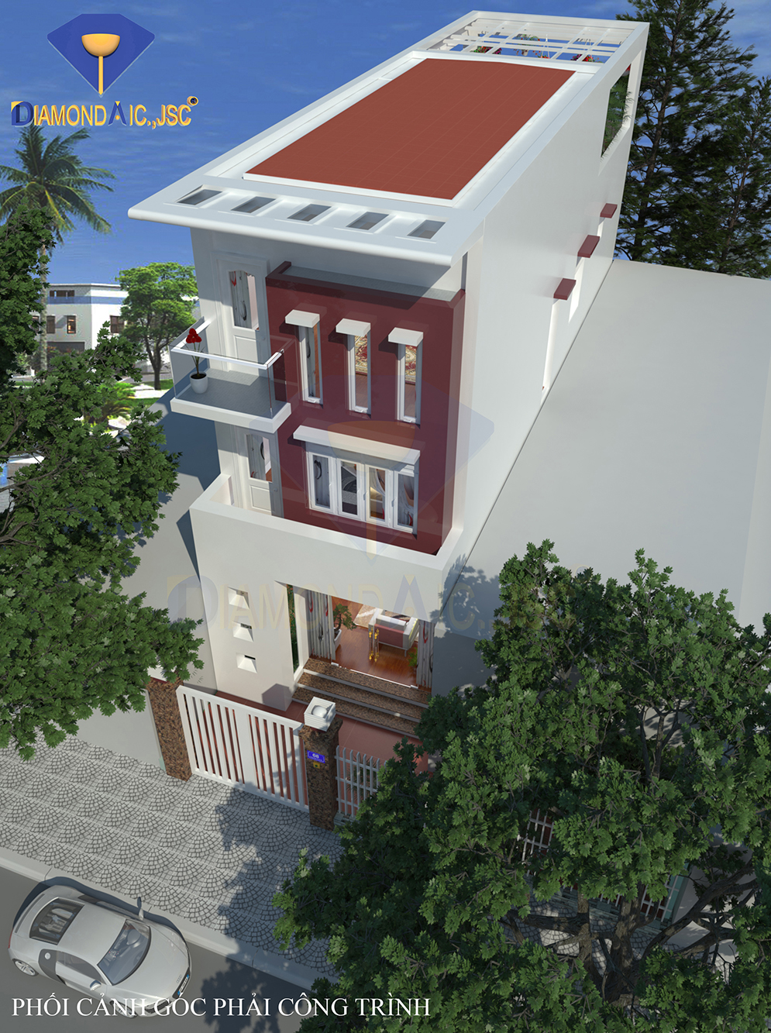
Design exterior housing for Mr. Duc and Ms. Lien
2. Location of project: Hung Vuong Street, Phu Tho City.
3. Overview
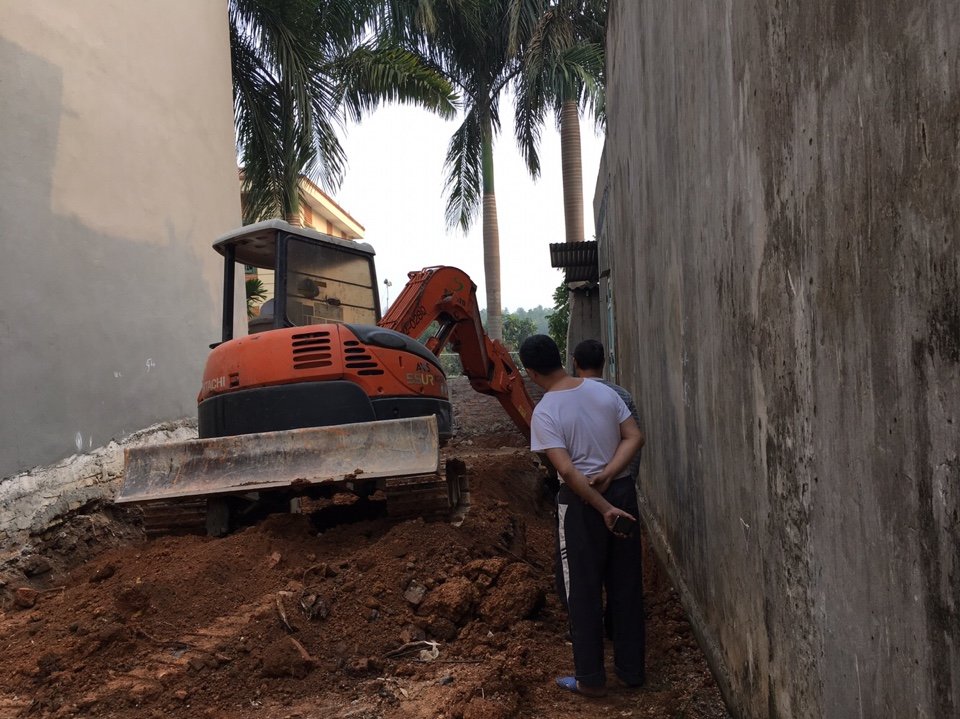
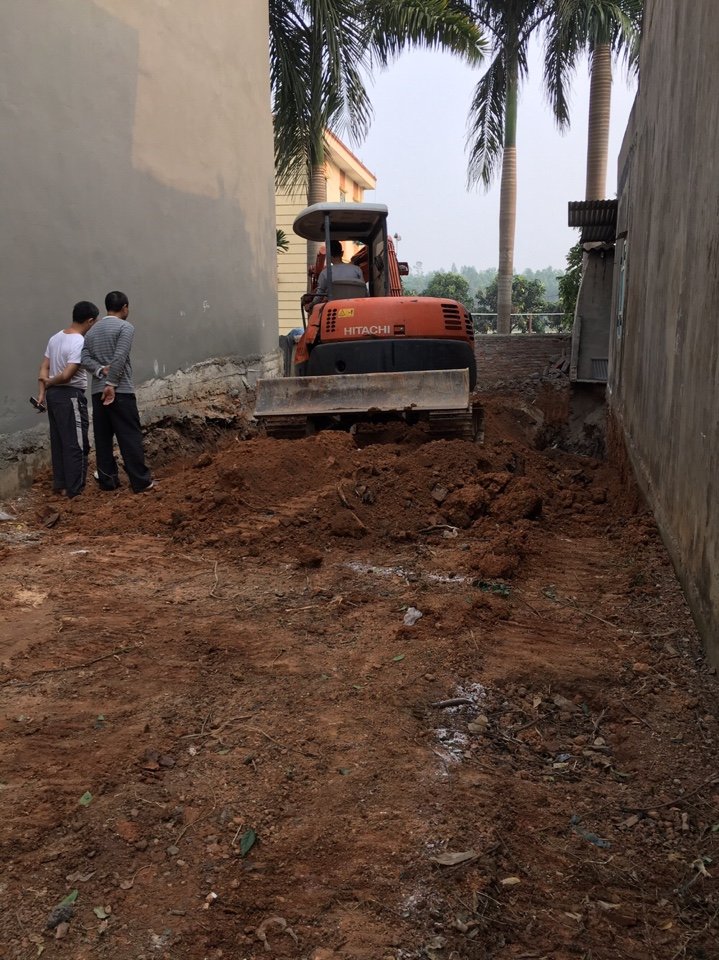
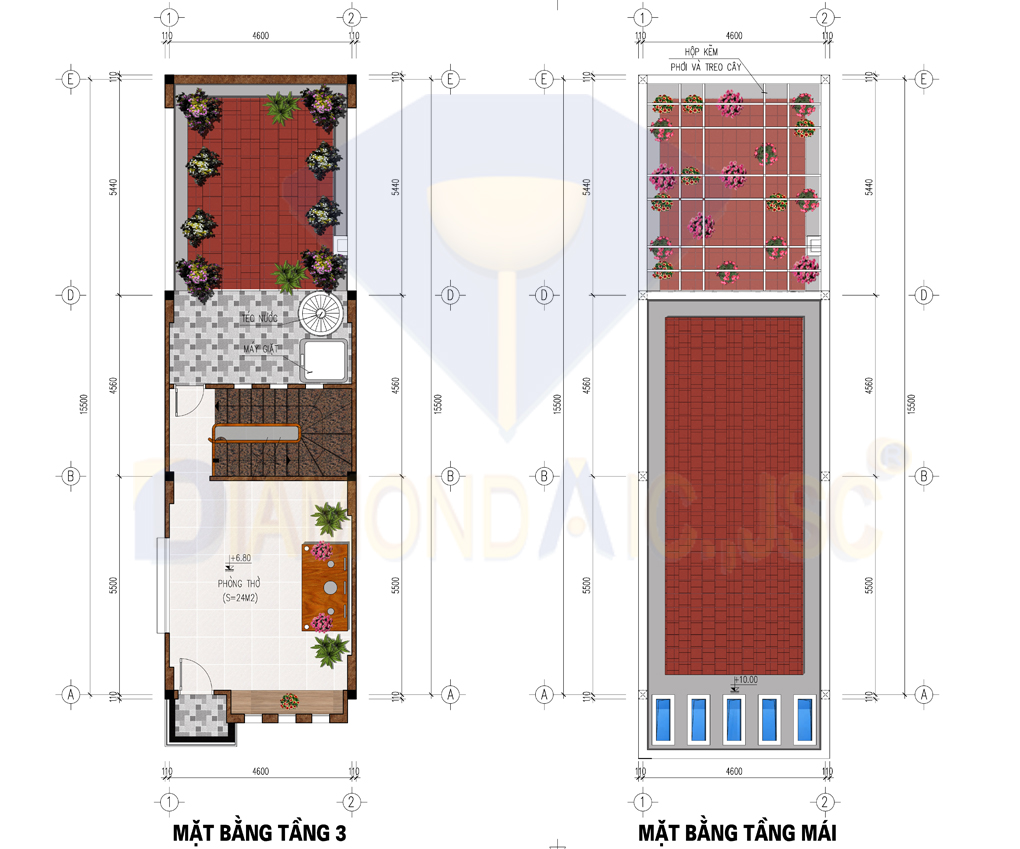
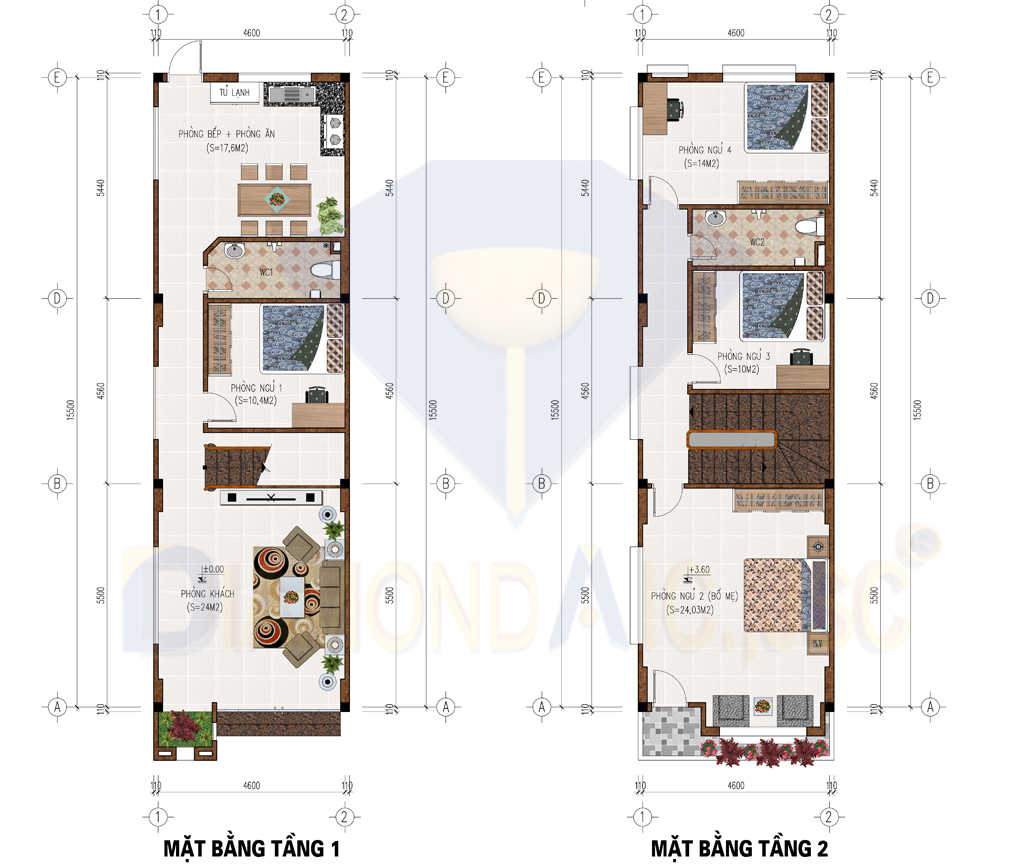
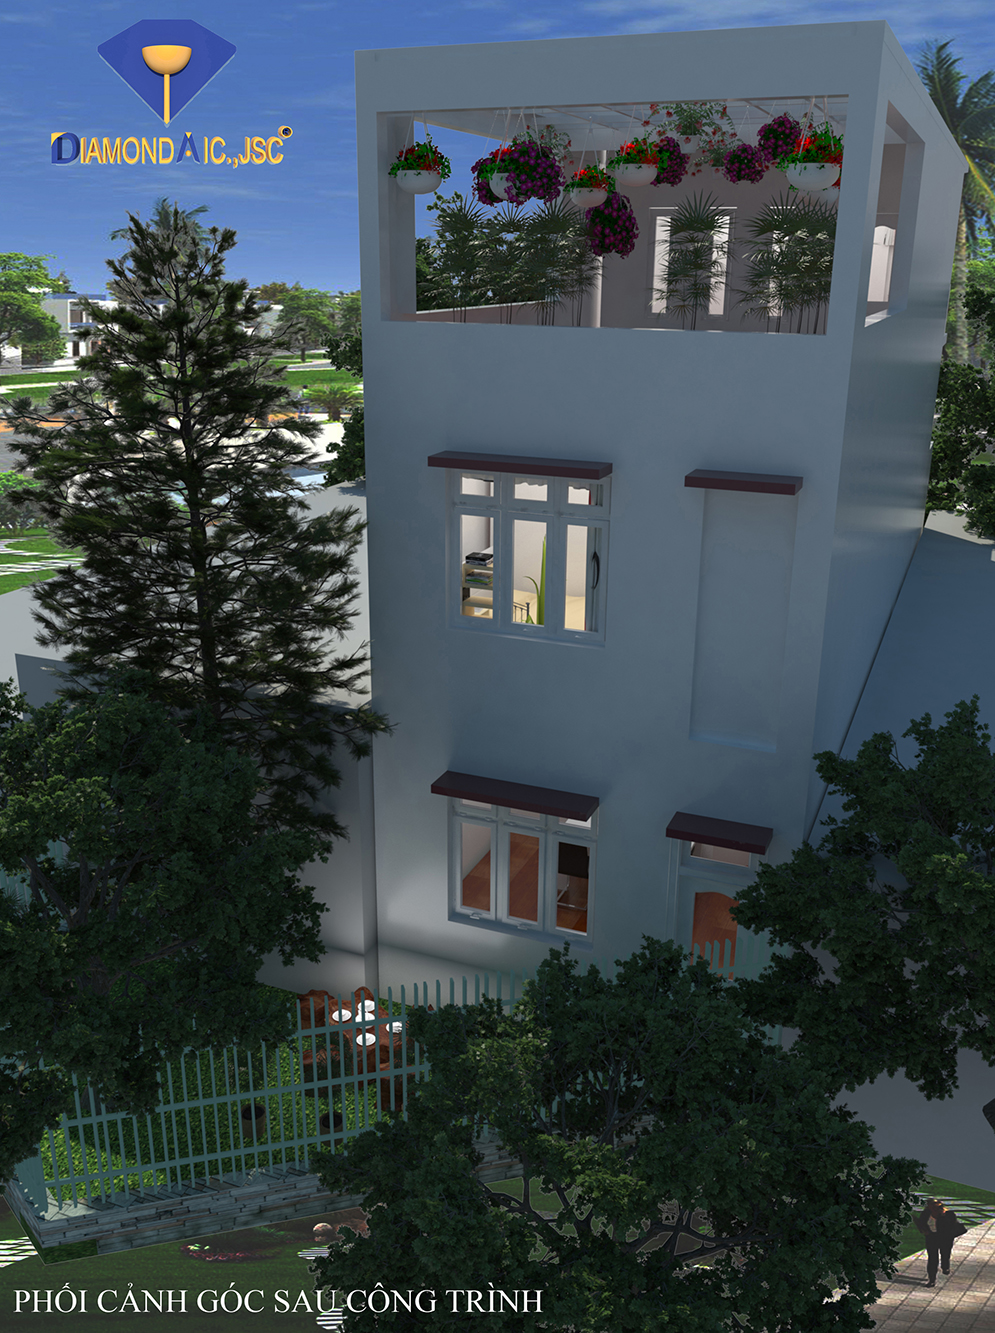
- The home of Mr. Duc was built with a total floor area of 86m2. Although the total floor area is not huge but the house was built a very scientific way. The house consists of 2 floors: 1st floor are located a large living room 24m2, a 10m2 bedroom with an area convenient for elderly family, a church room, kitchen. 2nd floor are divided to three rooms. One main bedroom with 24m2 area for parents and 2 small bedrooms with area 14m2, 10m2 for small children. Behind the house is a clothesline for family and green garden. garden greenery.
4. Exterior design.
- With a house a mere 86m2, divided into many small rooms so the family has put a big problem for DIAMONDAIC. JSC. How to design for houses an airy space with elegance, modern but still warm with nature? With a team of professionals, architects, engineers, skilled workers, DIAMONDAIC designed the interior for a family apartment space more open, harmonious colors, extremely impressive.
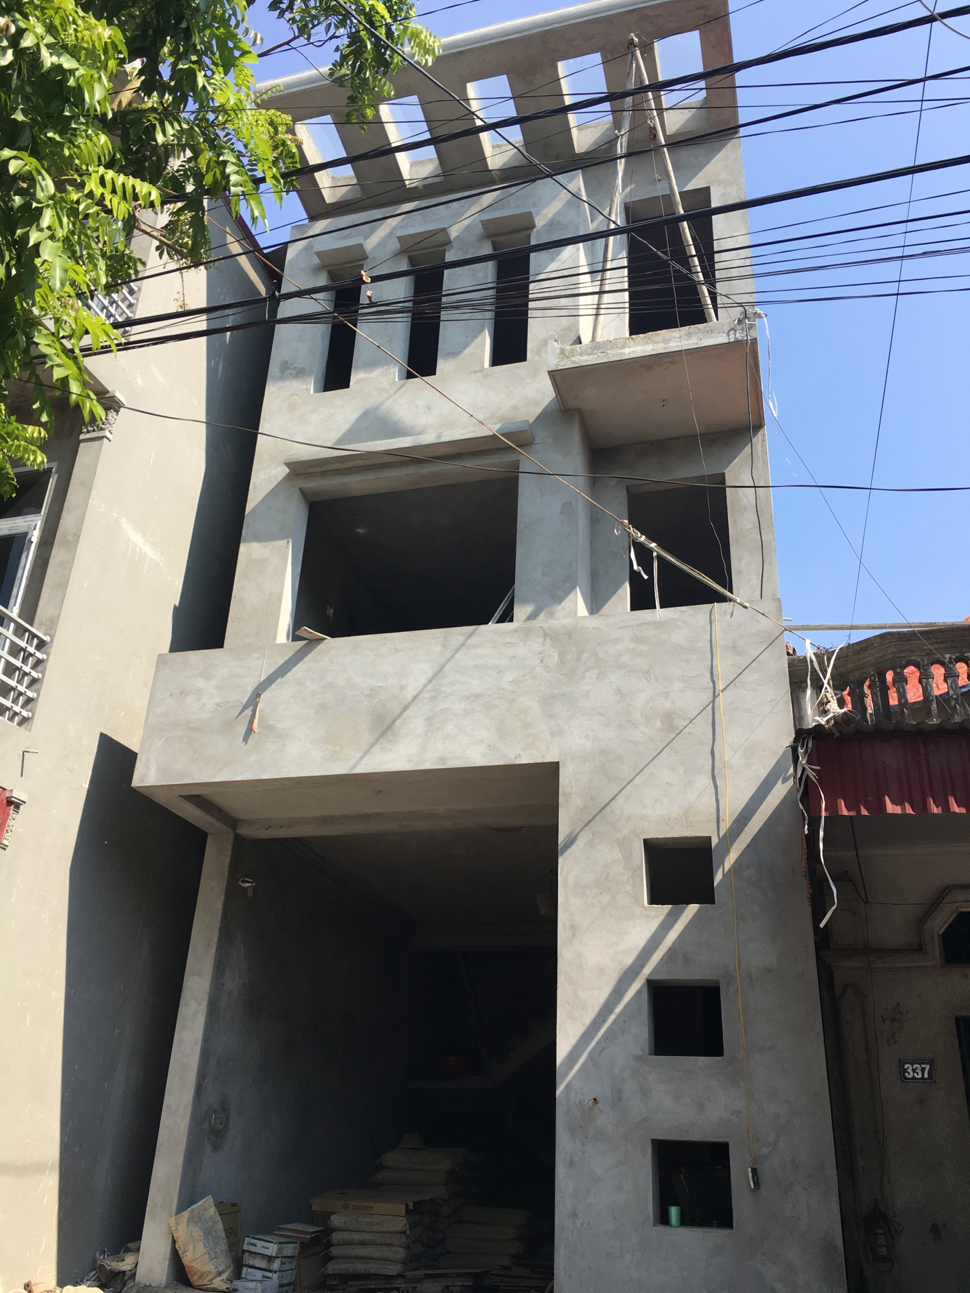
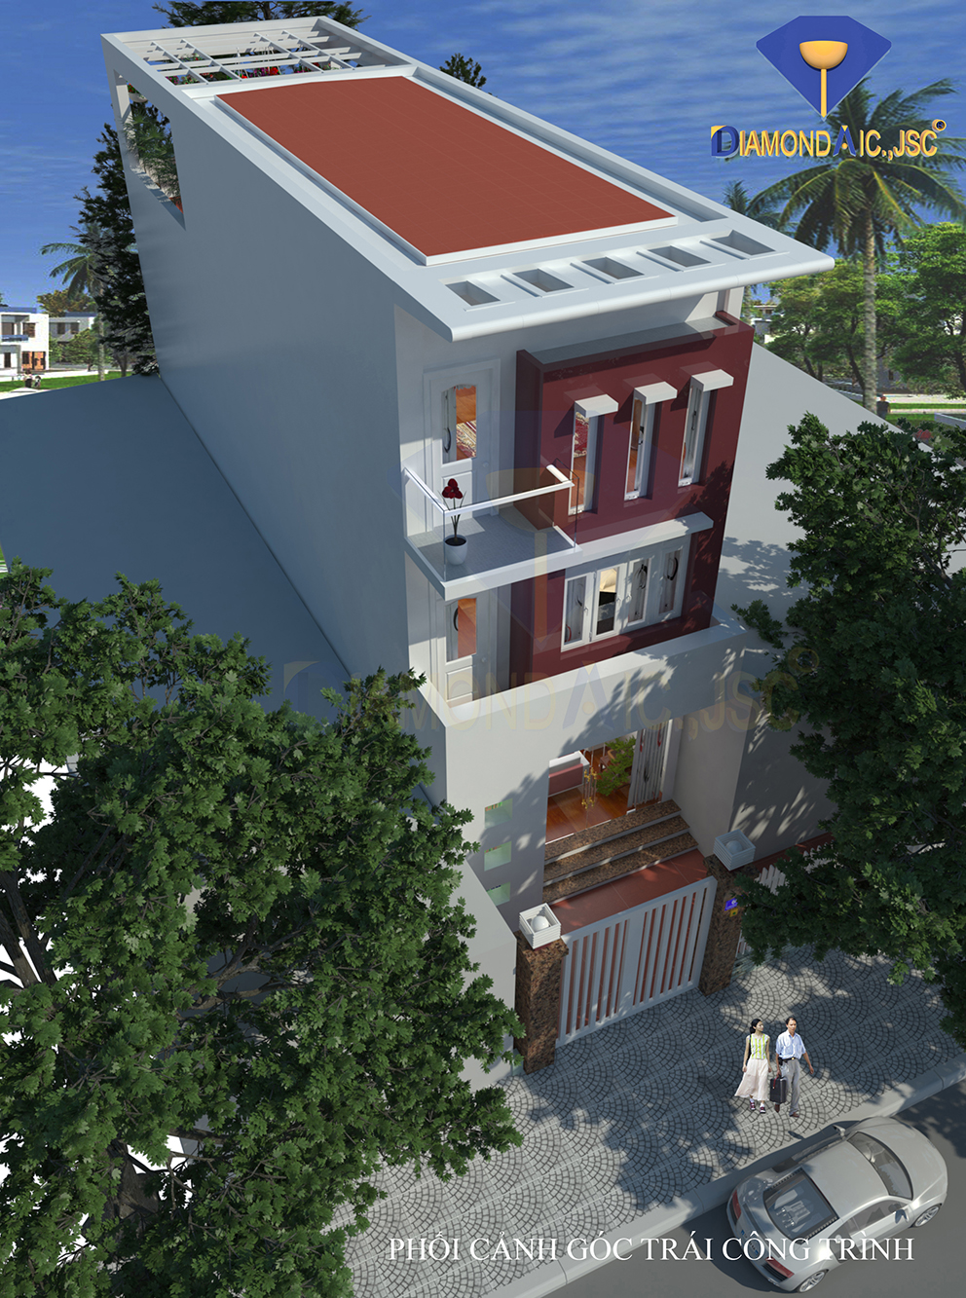
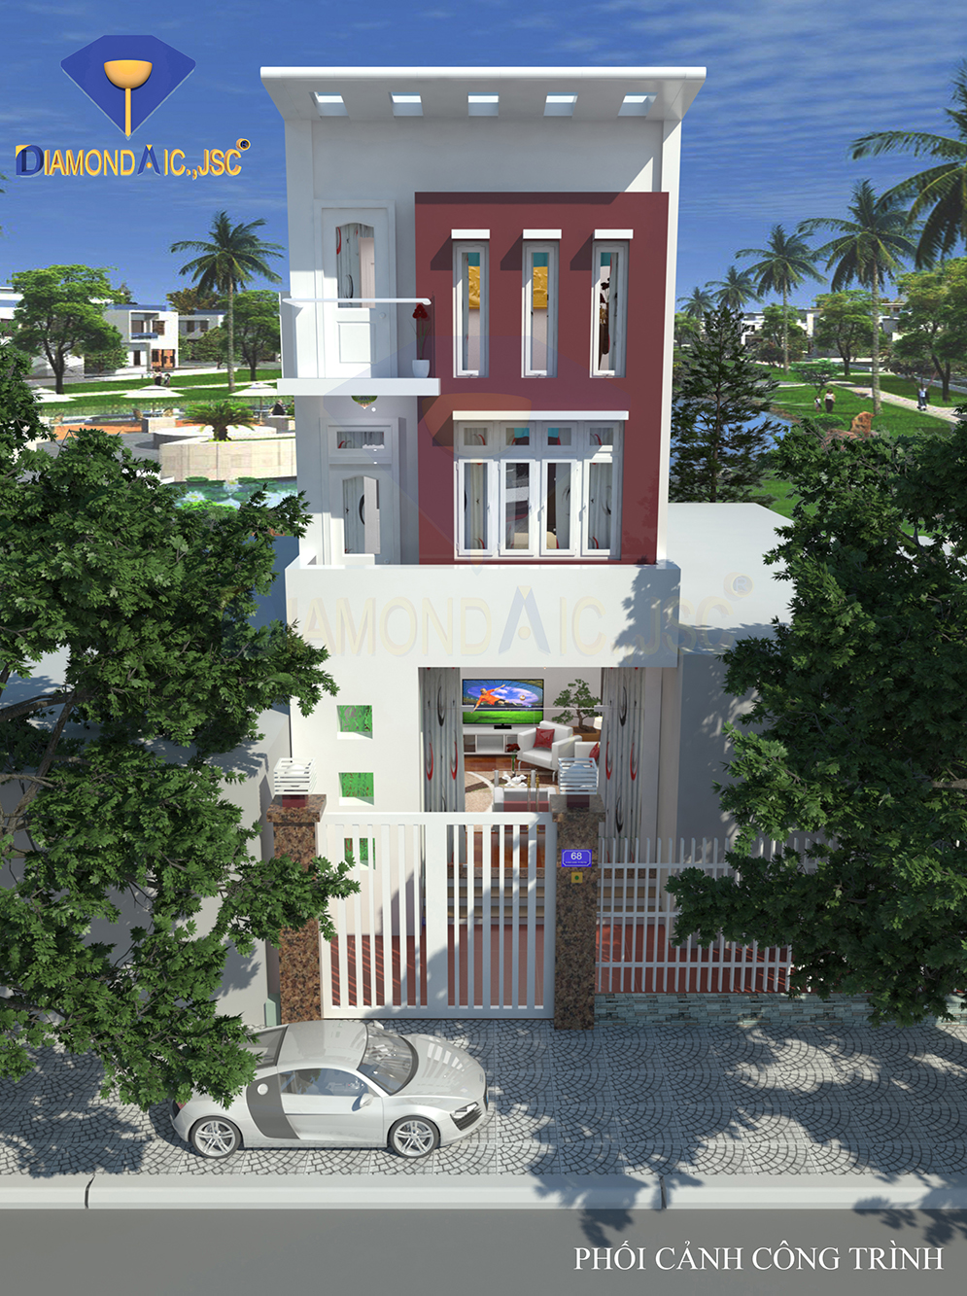
- The house is designed in the blocks, combined with tones of red paint and glass moon-brown appearance created a modern dynamic style new style. Hydraulic glass doors with decorative style curtain, opaque combined with the lobby area miniatures created 1 living room with modern space close to nature. Zone between stairs helps expand space, creating open space and help create favorable travel performance with vertical axis is a convenient house, the travel time between the rooms is shortened. The house is still painted and decorated in white-red-brown tones and modern. With high-quality materials and objects in the same tone, the decorative glass top, light blue, yellow gives the house a cozy feeling, wide open spaces, luxurious. Buildings are designed according to Feng Shui altar, behind the deck areas and gardens make up the open space with nature inclusive party. With gantry design with hanging ornamental plant pot and bird cage make up a color flower garden with excellent racing visits combined with birdsong will be the ideal place to enjoy the tea, the cups of coffee while sitting break.
This is a simple design that luxury company shares architectural and construction investment Vajra Master's house for her German Union. A design very suitable for homes that is small but still bold and modern.
- To be consulted, designed and constructed for his family's nest of a house with a separate beauty contact our company to the following address:
CORPORATION ARCHITECTURAL AND CONSTRUCTION INVESTMENT DIAMONDS
SHORT NAME: DIAMONDAIC., JSC
[M]: (+84) 912 537 586
[W]: http://diamondaic.com.vn
[E]: diamondaic.jsc@gmail.com
[F]: https://www.facebook.com/diamondaic/
http://www.facebook.com/thietkekientruc.vaxaydung
[A]: P.2118, Building C, Urban Kim Van - Kim Lu, Dai Kim Ward, Hoang Mai District, Hanoi.
1. Project: Design exterior housing for Mr. Duc and Ms. Lien
2. Location of project: Hung Vuong Street, Phu Tho City.
3. Overview
- The home of Mr. Duc was built with a total floor area of 86m2. Although the total floor area is not huge but the house was built a very scientific way. The house consists of 2 floors: 1st floor are located a large living room 24m2, a 10m2 bedroom with an area convenient for elderly family, a church room, kitchen. 2nd floor are divided to three rooms. One main bedroom with 24m2 area for parents and 2 small bedrooms with area 14m2, 10m2 for small children. Behind the house is a clothesline for family and green garden. garden greenery.
4. Exterior design.
- With a house a mere 86m2, divided into many small rooms so the family has put a big problem for DIAMONDAIC. JSC. How to design for houses an airy space with elegance, modern but still warm with nature? With a team of professionals, architects, engineers, skilled workers, DIAMONDAIC designed the interior for a family apartment space more open, harmonious colors, extremely impressive.
- The house is designed in the blocks, combined with tones of red paint and glass moon-brown appearance created a modern dynamic style new style. Hydraulic glass doors with decorative style curtain, opaque combined with the lobby area miniatures created 1 living room with modern space close to nature. Zone between stairs helps expand space, creating open space and help create favorable travel performance with vertical axis is a convenient house, the travel time between the rooms is shortened. The house is still painted and decorated in white-red-brown tones and modern. With high-quality materials and objects in the same tone, the decorative glass top, light blue, yellow gives the house a cozy feeling, wide open spaces, luxurious. Buildings are designed according to Feng Shui altar, behind the deck areas and gardens make up the open space with nature inclusive party. With gantry design with hanging ornamental plant pot and bird cage make up a color flower garden with excellent racing visits combined with birdsong will be the ideal place to enjoy the tea, the cups of coffee while sitting break.
This is a simple design that luxury company shares architectural and construction investment Vajra Master's house for her German Union. A design very suitable for homes that is small but still bold and modern.
- To be consulted, designed and constructed for his family's nest of a house with a separate beauty contact our company to the following address:
CORPORATION ARCHITECTURAL AND CONSTRUCTION INVESTMENT DIAMONDS
SHORT NAME: DIAMONDAIC., JSC
[M]: (+84) 912 537 586
[W]: http://diamondaic.com.vn
[E]: diamondaic.jsc@gmail.com
[F]: https://www.facebook.com/diamondaic/
http://www.facebook.com/thietkekientruc.vaxaydung
[A]: P.2118, Building C, Urban Kim Van - Kim Lu, Dai Kim Ward, Hoang Mai District, Hanoi.