 Tiếng Việt
  Tiếng Anh


 Hotline:


MINI APARTMENT
- Type of construction: mini apartment building
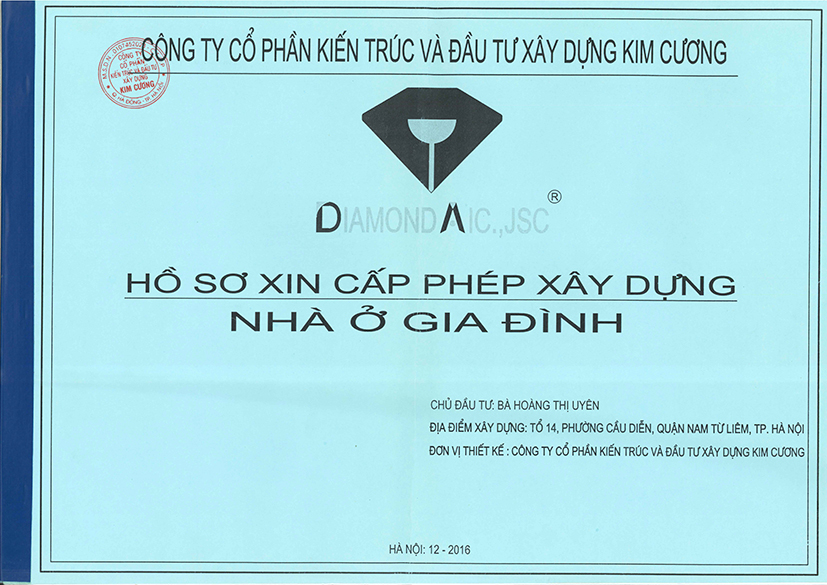
Investor: Ms. Hoang Thi Uyen
Location: Cau Dien, Bac Tu Liem, Ha Noi
Design: Diamondaic.,jsc
Overview
- Construction area: 102.9m2; length: >19m, width: 5m
Size: seven floors + one roof.
With housing demand in Hanoi now; compact and neatly designed, full feature mini apartments are very popular. To orders of Ms. Uyen, the design which area just enough, suitably divided floors with area from 20-40m2 to rent is the most important requirement. Apartments are individual, having cooking area, bathroom or living room, relevant with demands of renters. A mini apartment building that suitable the needs, still stand out is the modern, functional exterior design.
With an experienced team of architects, engineers and workers specialize in architectural design, design and verification of construction designed for customer a full blueprint, which must have in construction resume. Blueprint are designed by a capable construction organization and approved by investor, following the circular no 10/2012/TT-BXD. The construction resume includes:
- Premises power supply, water supply and drainage.
Premises foundation structure, typical foundation detail, section 1-1
Design the ground from the 1st floor to the roof
The section of the mini apartment
- The 1st floor: Area of about 90 m2
- Mezzanine: An apartment with bedroom, kitchen and bedroom with area of 25.5 m2; a big living room and floor space to create ventilation for first floor and mezzanine.
Second to sixth floor: area of 103.95m2
- Seventh floor: area of 103.95m2: consists of two large apartment (25.5m2) with separate cooking area and drying balcony. In the middle of floor is designed a warehouse and technical room.
The roof: area of 106.95m2
The apartments are arranged windows and open air, soaking up light in the room and circulating air.
The building has seven floors, so it is designed the elevator, convenient for moving to the upper floors. Having an elevator in the building saves time going up the floors, moving the burden is also lighter. In addition to the elevator, this mini apartment also has side stairs, suitable for moving between adjacent floors.
Moreover, to ensuring the safety of the whole house in case of fire. , the corners are set fire extinguishers, fire bells.
- To be consulted, designed and constructed for your family's nest of a house with a separate beauty contact our company to the following address:
Diamond Architecture and Construction Investment Joint Stock Company
Short Name: Diamondaic., Jsc
[M]: 024.666.27.568
[W]: http://diamondaic.com.vn
[E]: diamondaic.jsc@gmail.com
[F]: https://www.facebook.com/diamondaic/
http://www.facebook.com/thietkekientruc.vaxaydung
[A]: P.2118, Building C, Urban Kim Van - Kim Lu, Dai Kim Ward, Hoang Mai District, Hanoi.
- Type of construction: mini apartment building
- Investor: Ms. Hoang Thi Uyen
- Location: Cau Dien, Bac Tu Liem, Ha Noi
- Design: Diamondaic.,jsc
- Overview
- Construction area: 100m2; length: >19m, width: 5m
- Size: seven floors + one roof.
- With housing demand in Hanoi now; compact and neatly designed, full feature mini apartments are very popular. To orders of Ms. Uyen, the design which area just enough, suitably divided floors with area from 20-40m2 to rent is the most important requirement. Apartments are individual, having cooking area, bathroom or living room, relevant with demands of renters. A mini apartment building that suitable the needs, still stand out is the modern, functional exterior design.
- With an experienced team of architects, engineers and workers specialize in architectural design, design and verification of construction designed for customer a full blueprint, which must have in construction resume. Blueprint are designed by a capable construction organization and approved by investor, following the circular no 10/2012/TT-BXD. The construction resume includes:
- Premises power supply, water supply and drainage.
- Premises foundation structure, typical foundation detail, section 1-1
- Design the ground from the 1st floor to the roof
- The section of the mini apartment
- The 1st floor: Area of about 90 m2
- Mezzanine: An apartment with bedroom, kitchen and bedroom with area of 25.5 m2; a big living room and floor space to create ventilation for first floor and mezzanine.
- Second to sixth floor: area of 103.95m2
- Seventh floor: area of 103.95m2: consists of two large apartment (25.5m2) with separate cooking area and drying balcony. In the middle of floor is designed a warehouse and technical room.
- The roof: area of 106.95m2
- The apartments are arranged windows and open air, soaking up light in the room and circulating air.
- The building has seven floors, so it is designed the elevator, convenient for moving to the upper floors. Having an elevator in the building saves time going up the floors, moving the burden is also lighter. In addition to the elevator, this mini apartment also has side stairs, suitable for moving between adjacent floors.
- Moreover, to ensuring the safety of the whole house in case of fire. , the corners are set fire extinguishers, fire bells.
- To be consulted, designed and constructed for your family's nest of a house with a separate beauty contact our company to the following address:
Diamond Architecture and Construction Investment Joint Stock Company
Short Name: Diamondaic., Jsc
[M]: 024.666.27.568
[W]: http://diamondaic.com.vn
[E]: diamondaic.jsc@gmail.com
[F]: https://www.facebook.com/diamondaic/
http://www.facebook.com/thietkekientruc.vaxaydung
[A]: P.2118, Building C, Urban Kim Van - Kim Lu, Dai Kim Ward, Hoang Mai District, Hanoi.